×

Pet Policy

The Franklin is a pet friendly community! We allow two pets per apartment, dogs and cats welcome (restrictions may apply). All pets will be entered into our Pet Screening software, contact our leasing team for specific details.
Call us at 219-419-4385 Apply Now
The Franklin Logo
Find Your Home
The Franklin Logo
Call us at 219-419-4385 Apply Now
The Franklin Logo
Find Your Home
Call us at 219-419-4385 Apply Now
Find Your Home
  • Home
  • Amenities
  • Floorplans
  • Neighborhood
  • Gallery
  • Residents
  • Contact
Find Your Home
Apply Now
1010 Franklin Street
Michigan City, IN 46360
swath of sunlight shines across a well made bed and bedside table with a vase of cotton plants

Floorplans

Bedrooms
to
to
Floorplan
available

Floor plans are artist’s rendering. All dimensions are approximate. Actual product and specifications may vary in dimension or detail. Not all features are available in every home. Prices and availability are updated regularly. Contact a representative for details.

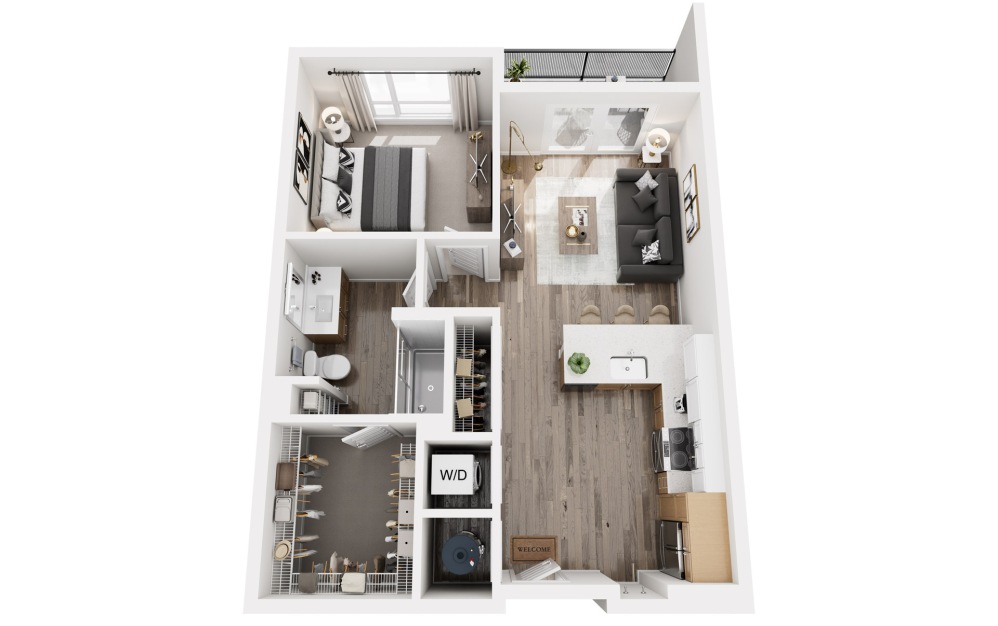
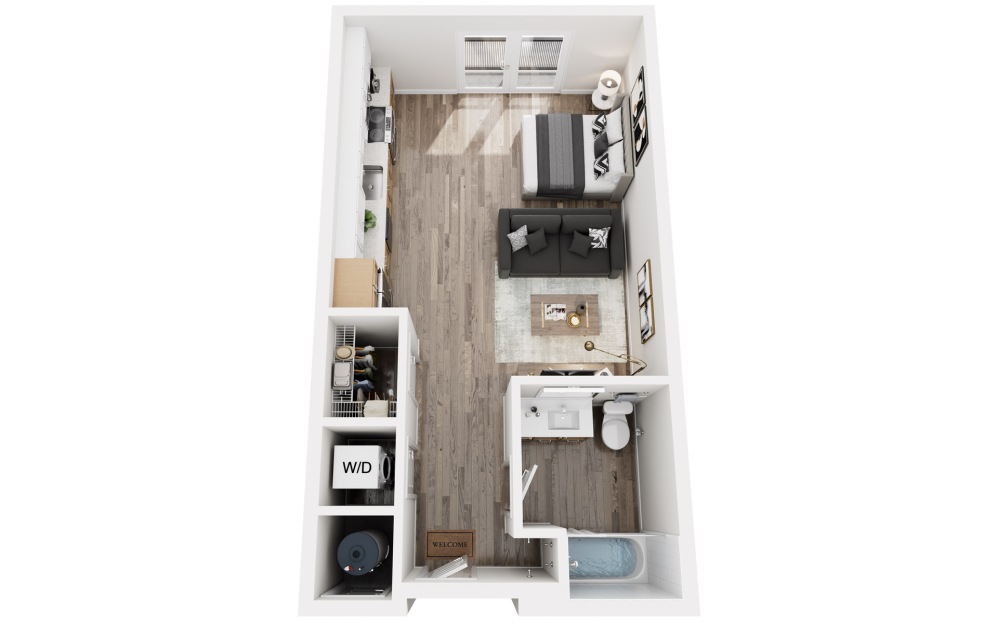
A1 - Studio floorplan layout with 1 bathroom and 526 square feet
View Floorplan

A1

Studio1 bath526 sq. ft.
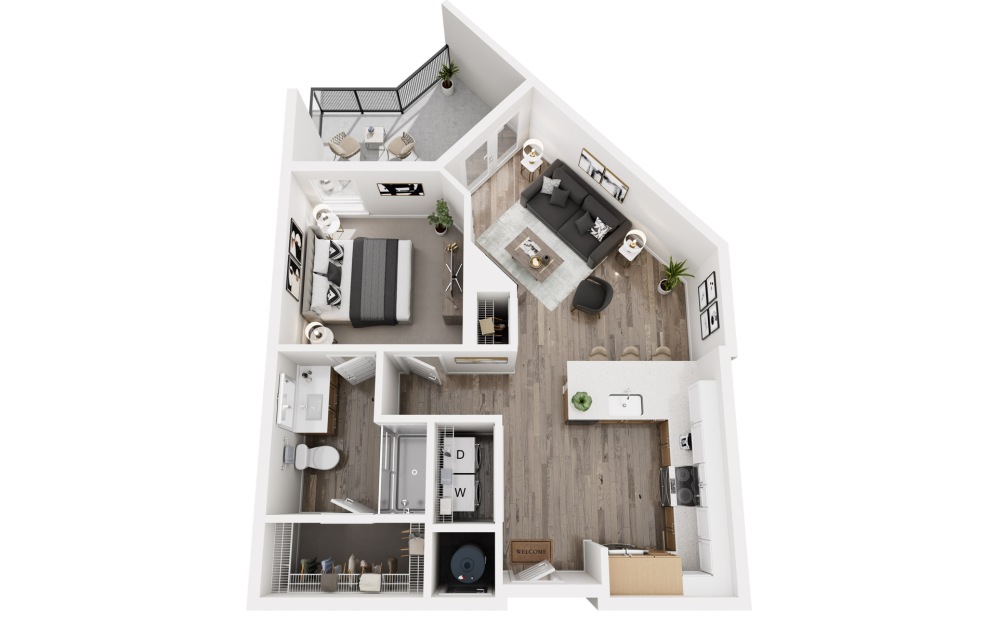
Base Rent $1,410 15 months
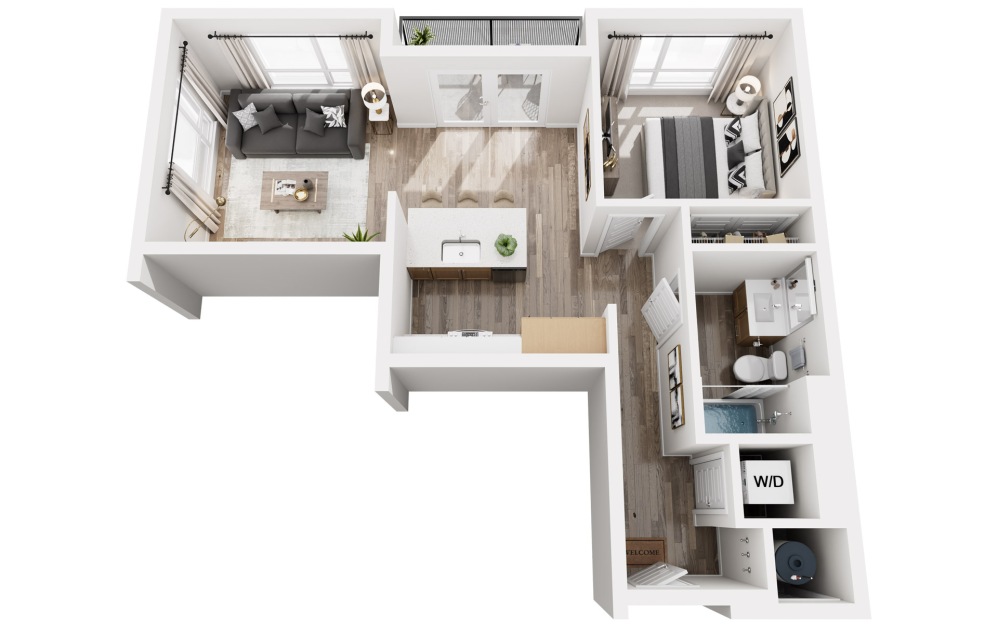
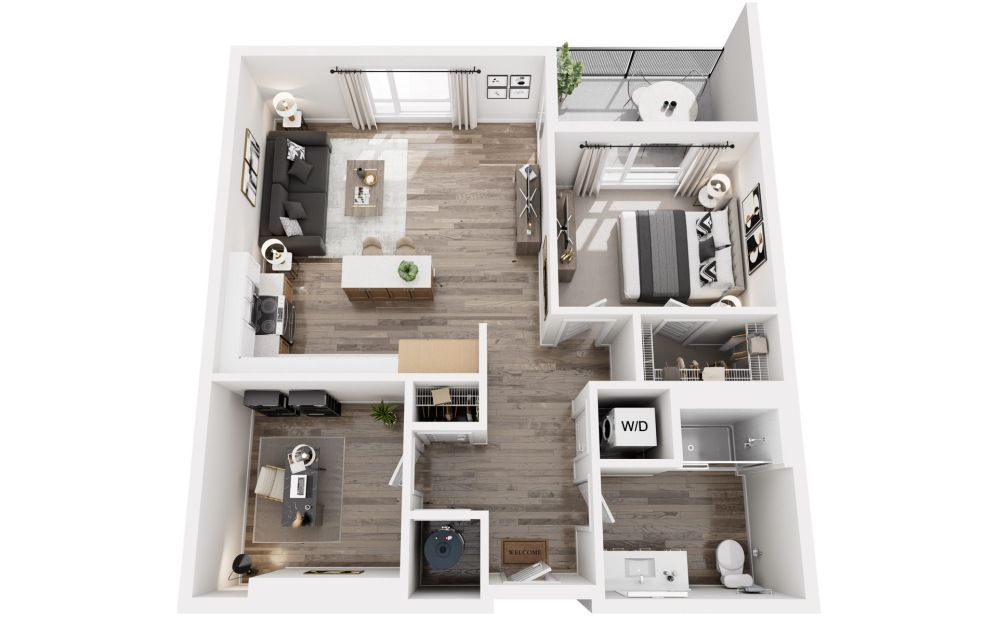
B3 - 1 bedroom floorplan layout with 1 bathroom and 705 square feet
View Floorplan

B3

1 bed1 bath705 sq. ft.

Base Rent $1,575 15 months
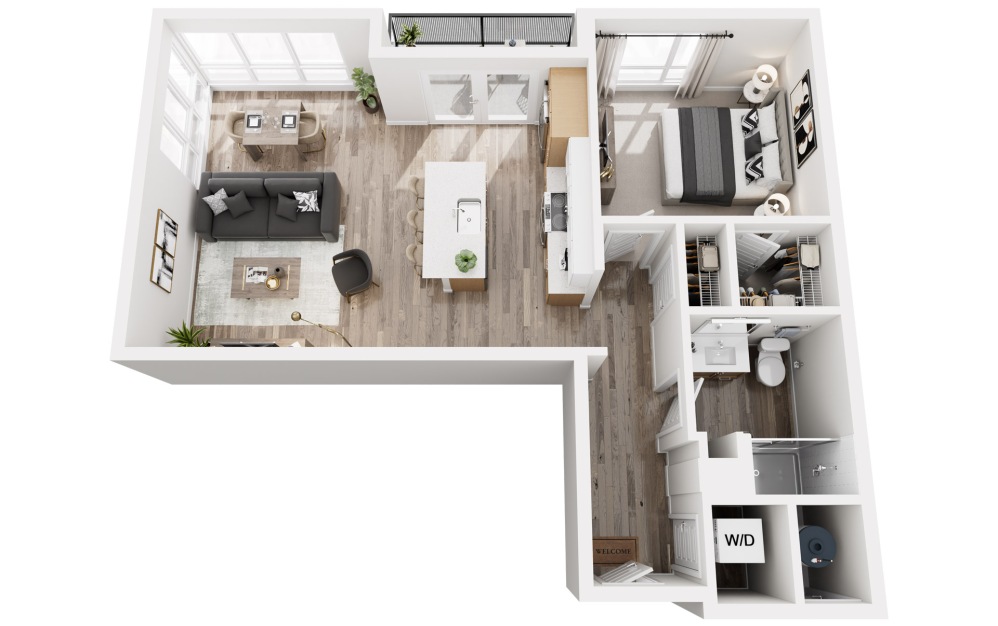
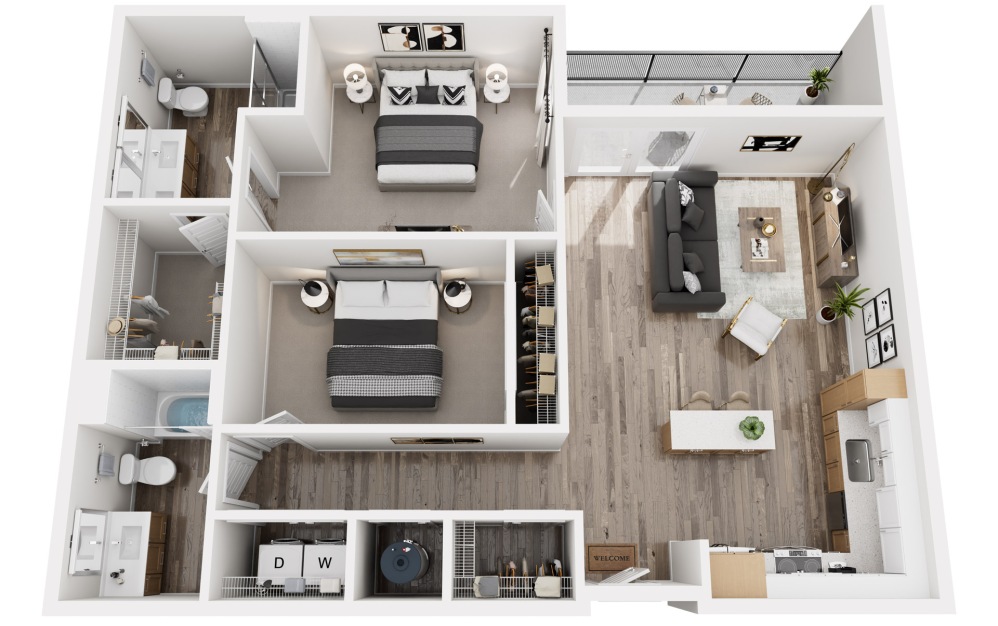
B5 - 1 bedroom floorplan layout with 1 bathroom and 709 square feet
View Floorplan

B5

1 bed1 bath709 sq. ft.

Base Rent $1,575 15 months
B1 - 1 bedroom floorplan layout with 1 bathroom and 717 square feet

Take a Virtual Tour!

View Floorplan

B1

1 bed1 bath717 sq. ft.

Base Rent $1,575 15 months
B4 - 1 bedroom floorplan layout with 1 bathroom and 822 square feet
View Floorplan

B4

1 bed1 bath822 sq. ft.

Base Rent $1,610 15 months
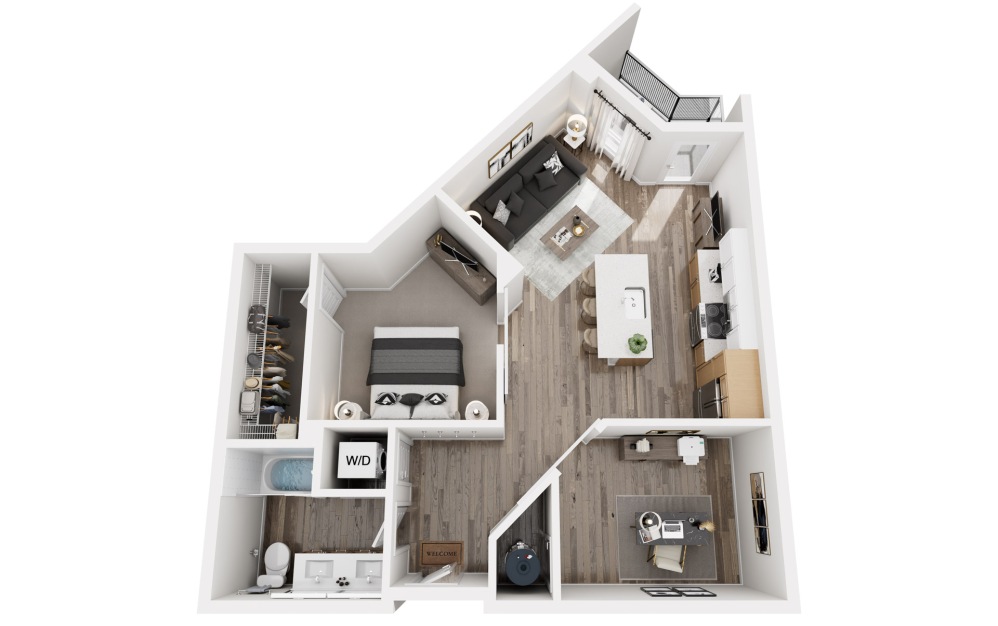
C1 - 1 bedroom floorplan layout with 1 bathroom and 838 square feet
View Floorplan

C1

1 bed1 bath838 sq. ft.

Base Rent $1,735 15 months
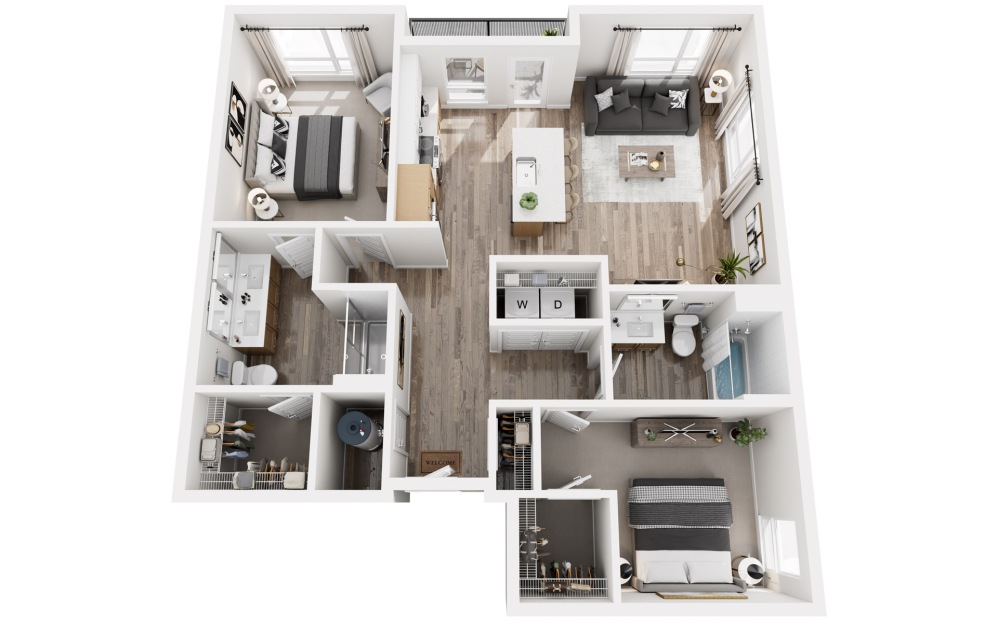
C2 - 1 bedroom floorplan layout with 1 bathroom and 890 square feet
View Floorplan

C2

1 bed1 bath890 sq. ft.

Base Rent $1,745 15 months
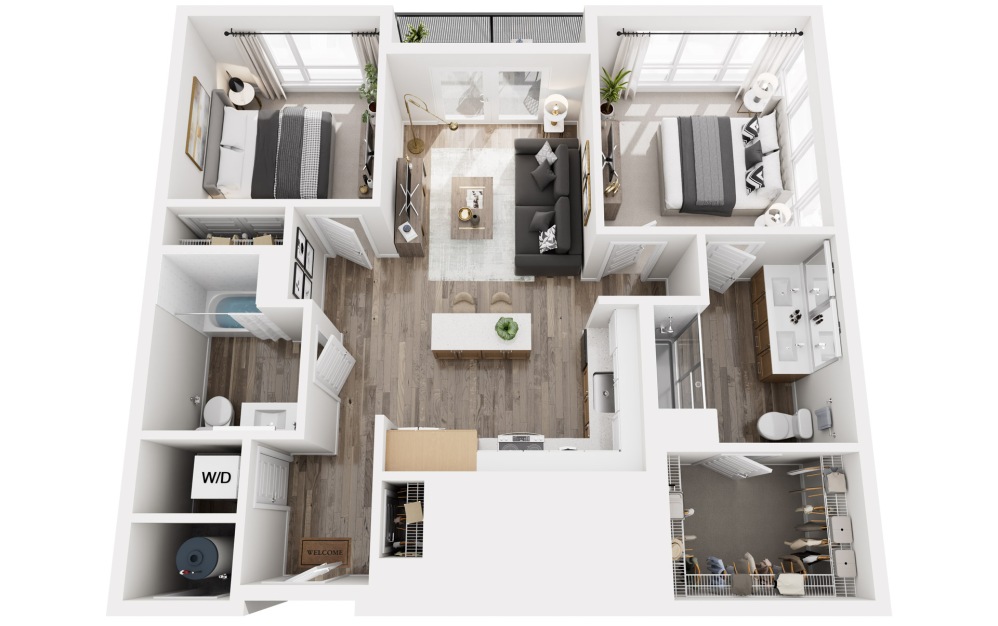
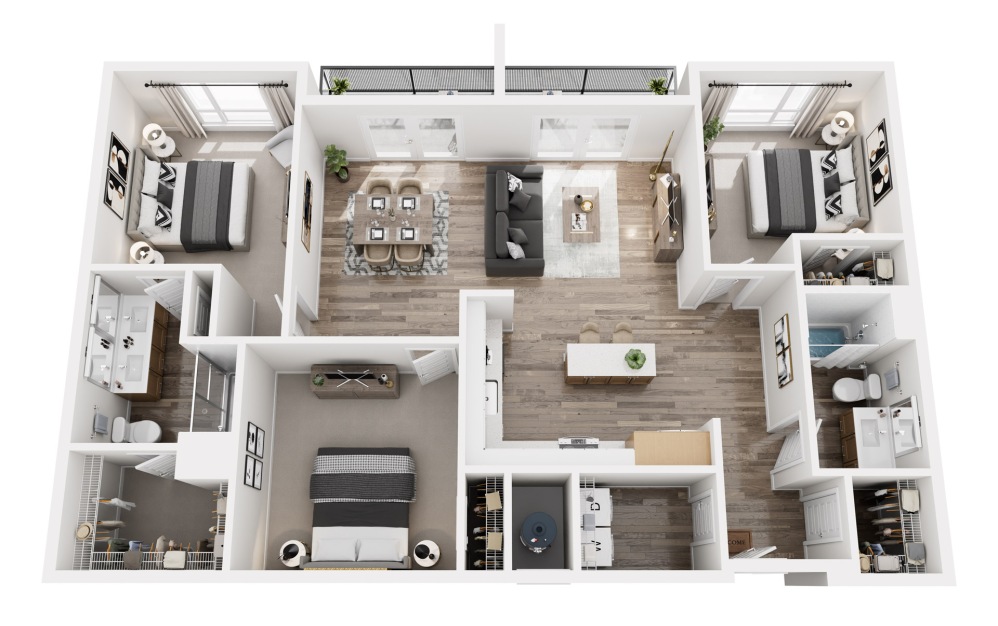
D1 - 2 bedroom floorplan layout with 2 bathrooms and 976 square feet
View Floorplan

D1

2 bed2 bath976 sq. ft.

Base Rent $2,100 14 months
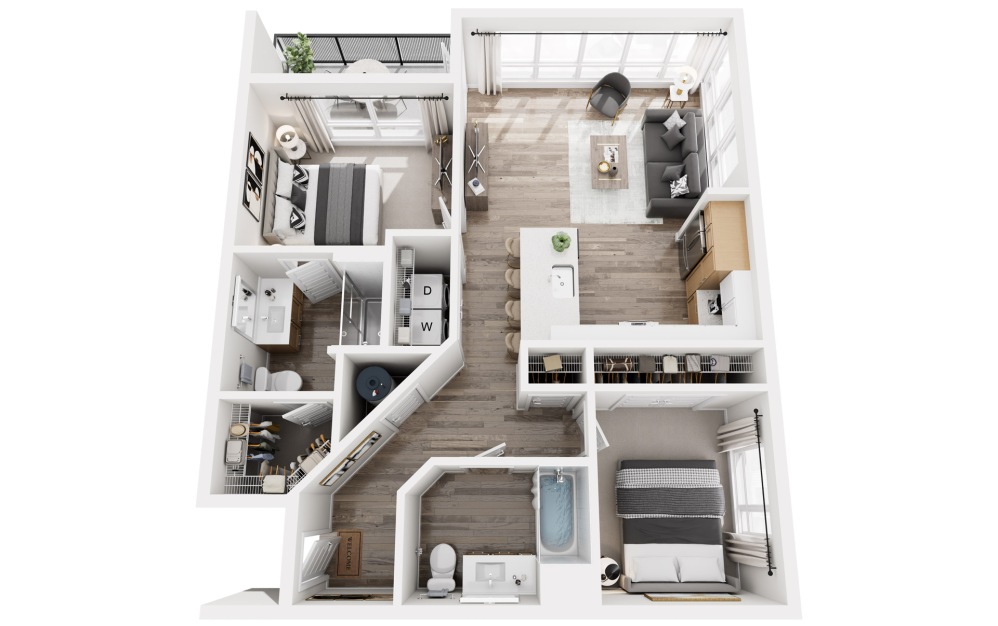
D4 - 2 bedroom floorplan layout with 2 bathrooms and 1007 square feet
View Floorplan

D4

2 bed2 bath1007 sq. ft.

Base Rent $2,125 14 months
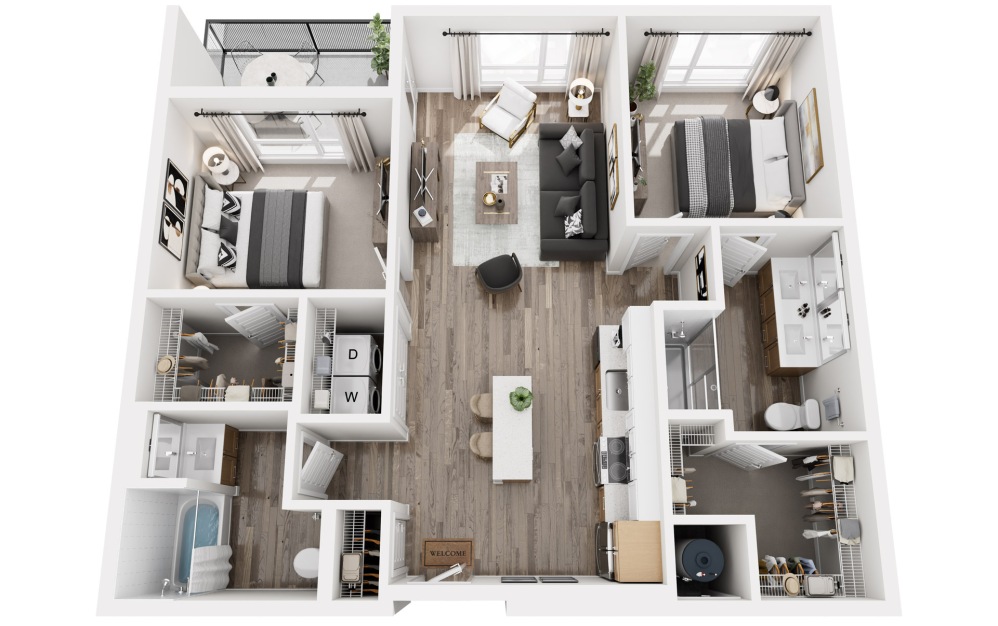
D2 - 2 bedroom floorplan layout with 2 bathrooms and 1041 square feet

Take a Virtual Tour!

View Floorplan

D2

2 bed2 bath1041 sq. ft.

Base Rent $2,135 14 months
D5 - 2 bedroom floorplan layout with 2 bathrooms and 1131 square feet
View Floorplan

D5

2 bed2 bath1131 sq. ft.

Base Rent $2,200 14 months
D3 - 2 bedroom floorplan layout with 2 bathrooms and 1164 square feet
View Floorplan

D3

2 bed2 bath1164 sq. ft.

Base Rent $2,160 14 months
F1 - 3 bedroom floorplan layout with 2 bathrooms and 1434 square feet
View Floorplan

F1

3 bed2 bath1434 sq. ft.

Contact Us

Floor plans are artist’s rendering. All dimensions are approximate. Actual product and specifications may vary in dimension or detail. Not all features are available in every home. Prices and availability are updated regularly. Contact a representative for details.

A place to call home.

Reach Out
Find Your Home
1010 Franklin Street Michigan City, IN 46360 Call us at 219-419-4385
Pet Policy
  • Privacy Policy
  • Site Map
  • Terms of Use
  • © Copyright 2026 The Franklin. All Rights Reserved.

This site uses cookies to improve your browsing experience. By using our site you agree to our use of cookies.

I Agree
How We Use Your Data Contact Us